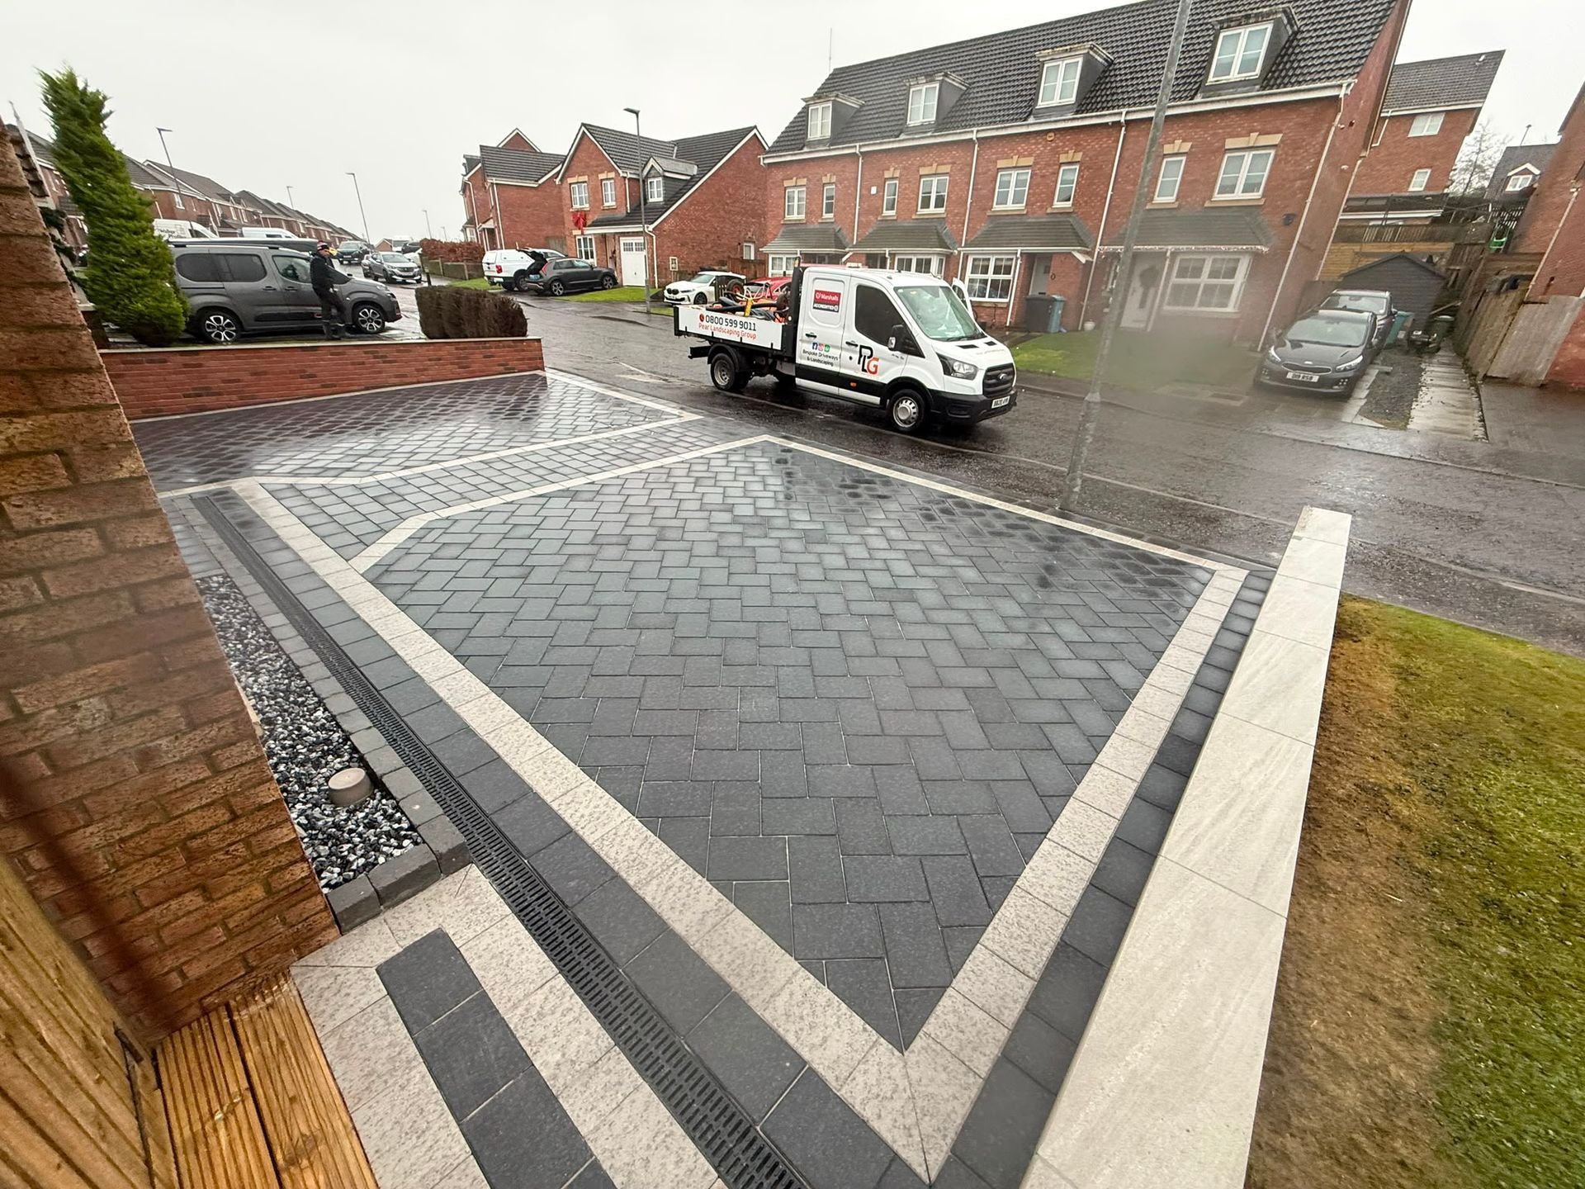


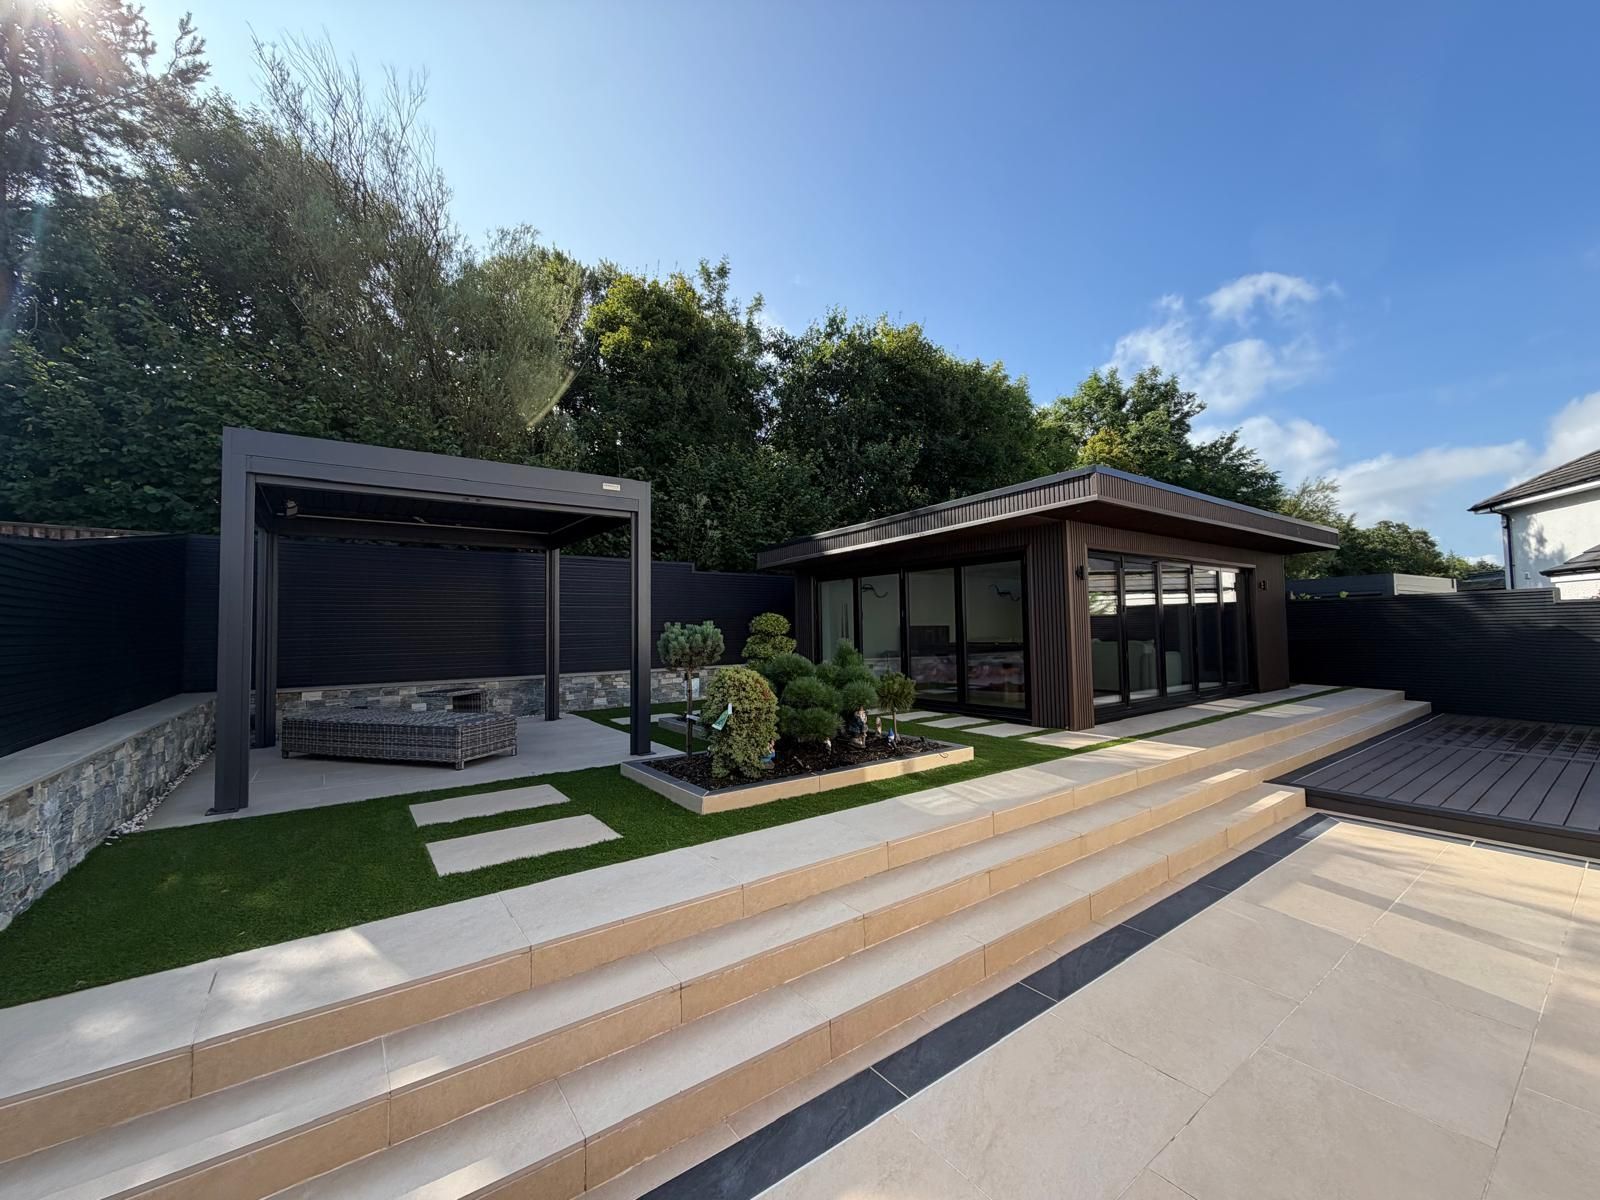
Project 01 Croy, Glasgow
Low-Maintenance Front and Rear Garden Transformation
A complete landscaping scheme created around striking circular designs, integrated garden lighting and a bespoke Oakspan garden room.
The customer wanted something with genuine wow factor while keeping both the front and rear gardens practical and easy to maintain.
- Location
- Croy, Glasgow
- Rear Garden
- Approx. 150m²
- Front Garden
- Approx. 50m²
- Project Type
- Front & Rear Landscaping
- Build Duration
- Five Weeks
The Customer Brief
More Living Space—Without Extending the House
The original front and rear gardens were predominantly grassed areas. The customer wanted a much more distinctive setting with strong visual impact, but it also had to remain practical and relatively low maintenance.
During the early design process, the customer considered placing the landscaping project on hold in favour of a house extension. Mark suggested an alternative: introducing a bespoke garden room that could provide additional usable space while allowing the outdoor environment to be completely transformed.
Once the garden room was agreed, Pear Landscaping Group’s in-house designer developed a revised scheme around several key requirements: the new building, distinctive circular forms, low-maintenance surfaces and a garden that would remain visually impressive after dark.
The designer was given freedom to develop the wider layout, resulting in a garden that feels structured and architectural without losing the softness of considered planting.
Before & During
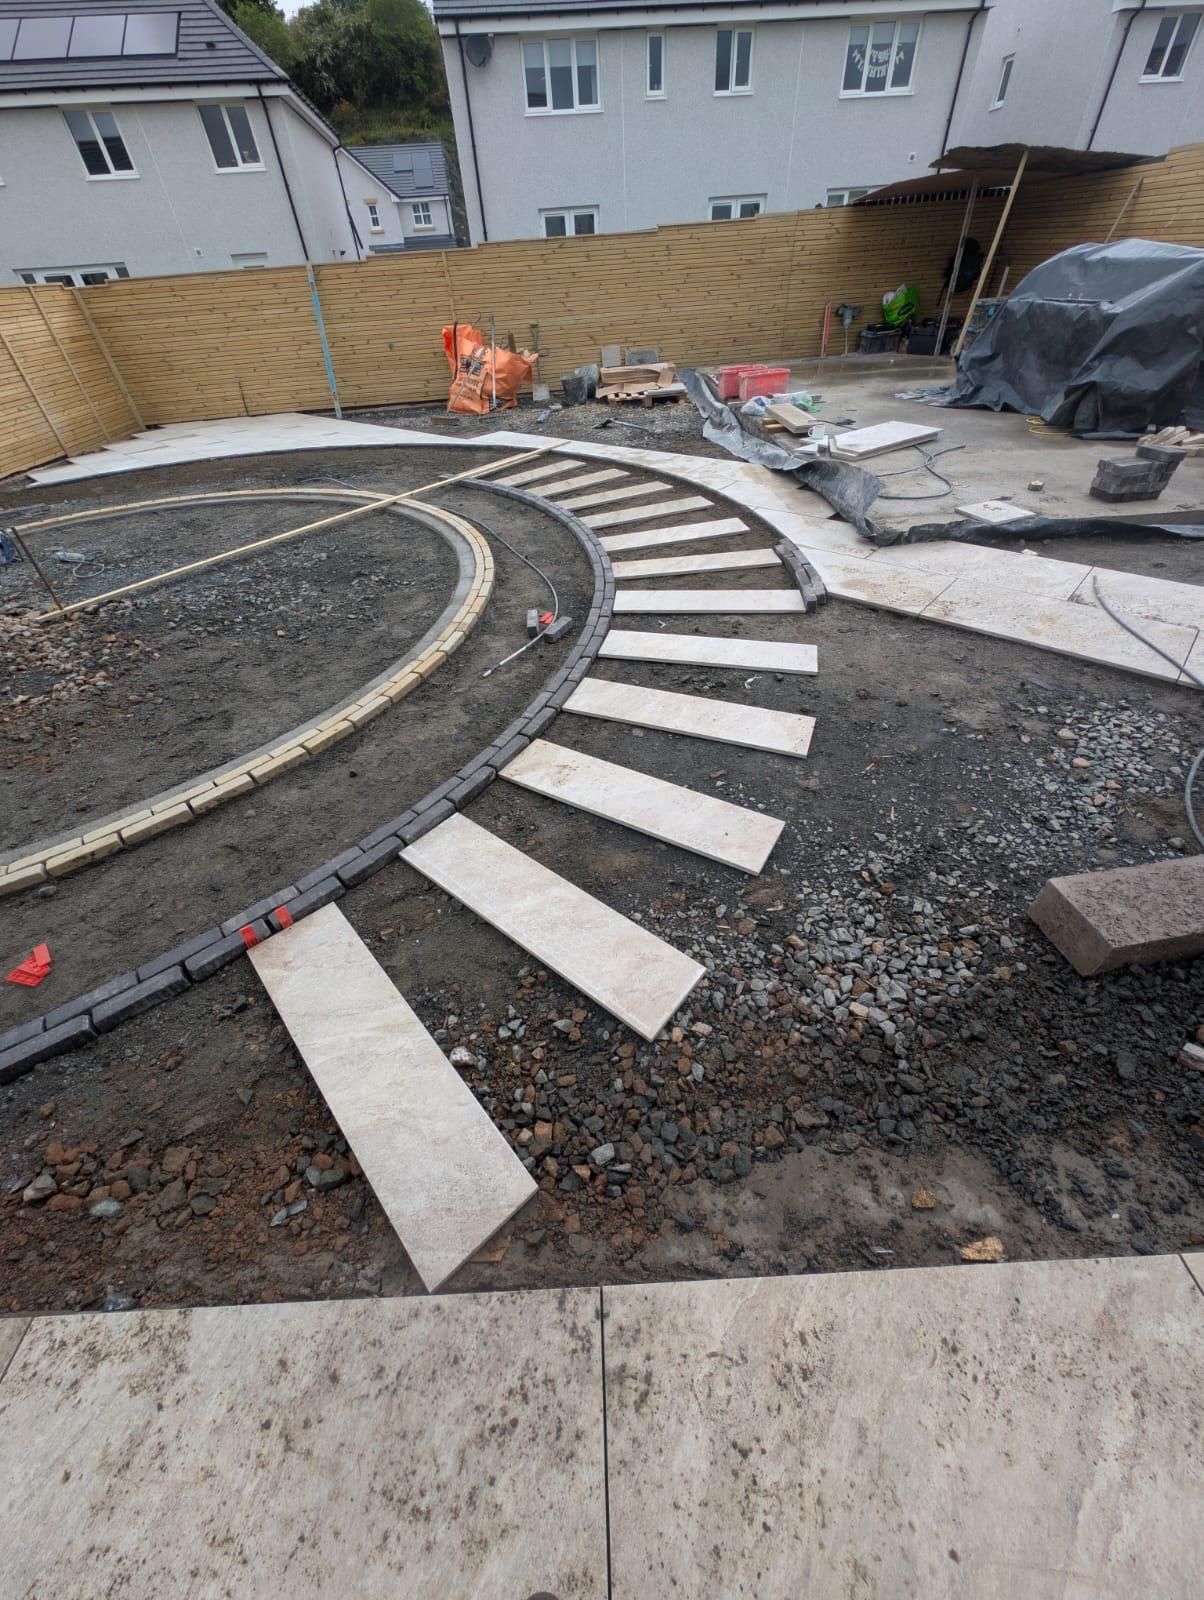
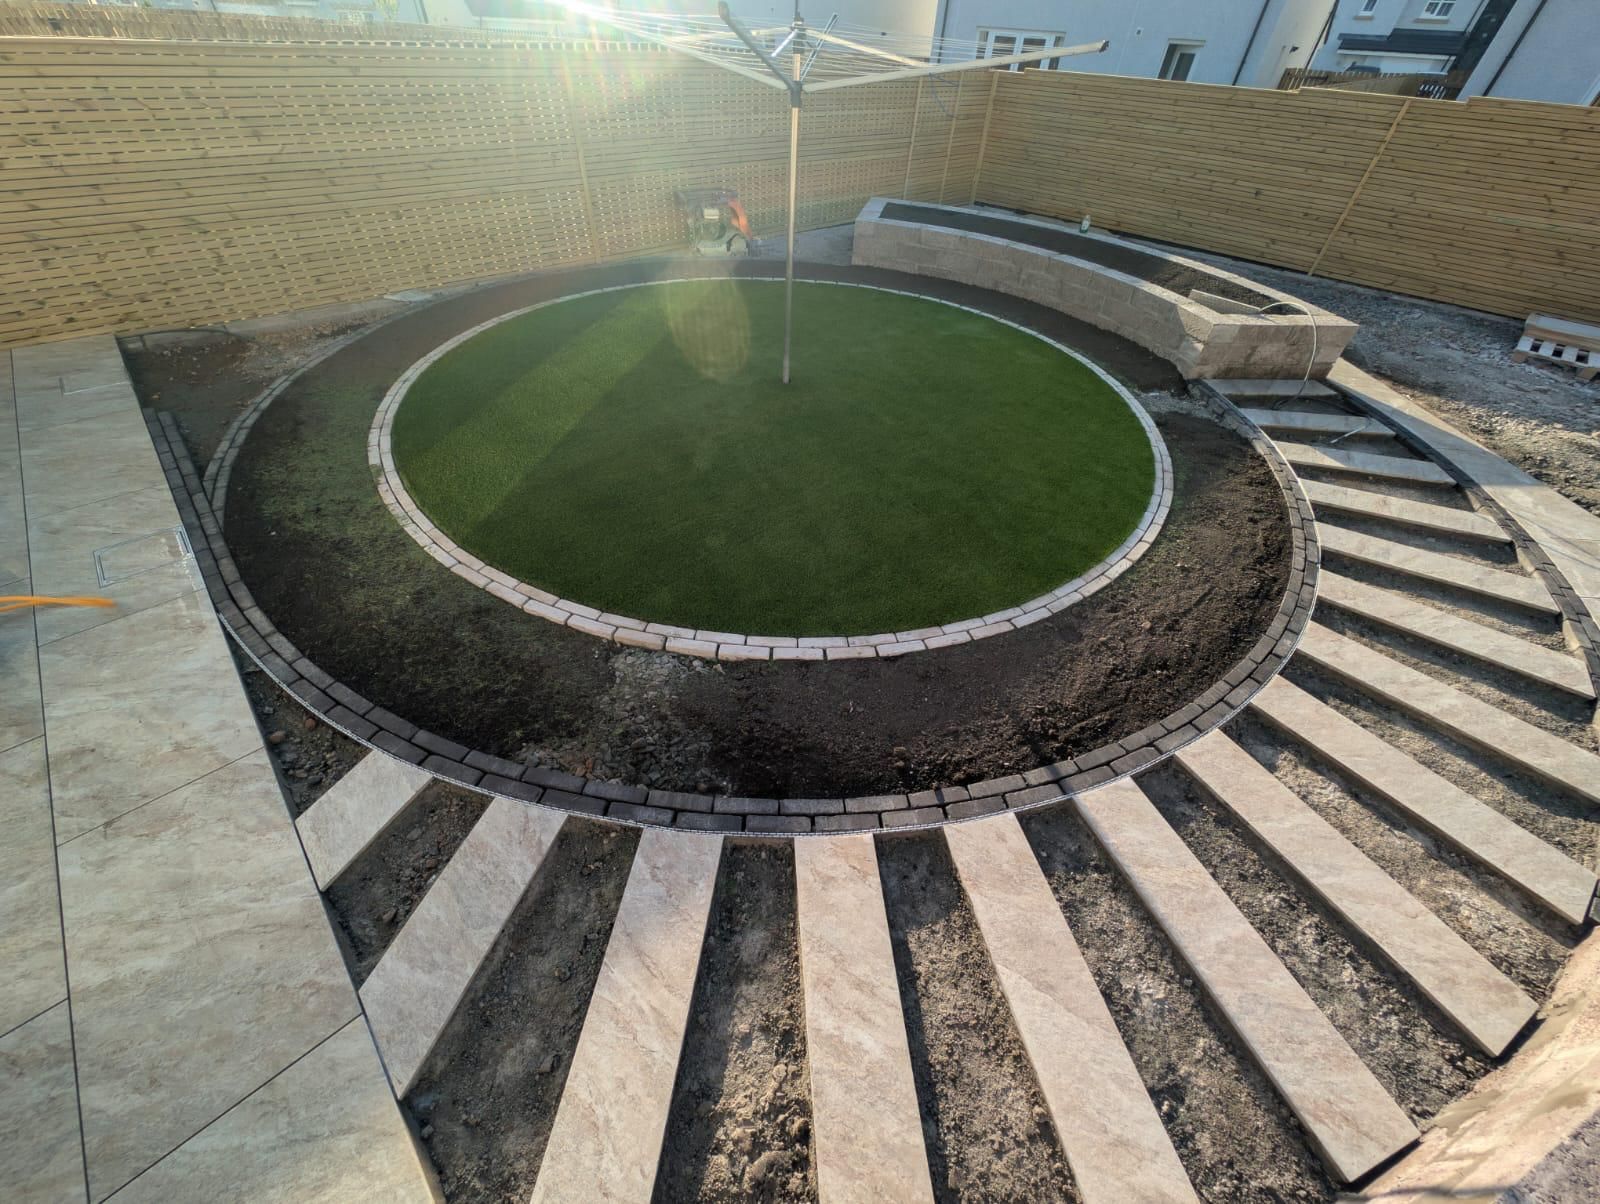
Creating Structure from a Grassed Blank Canvas
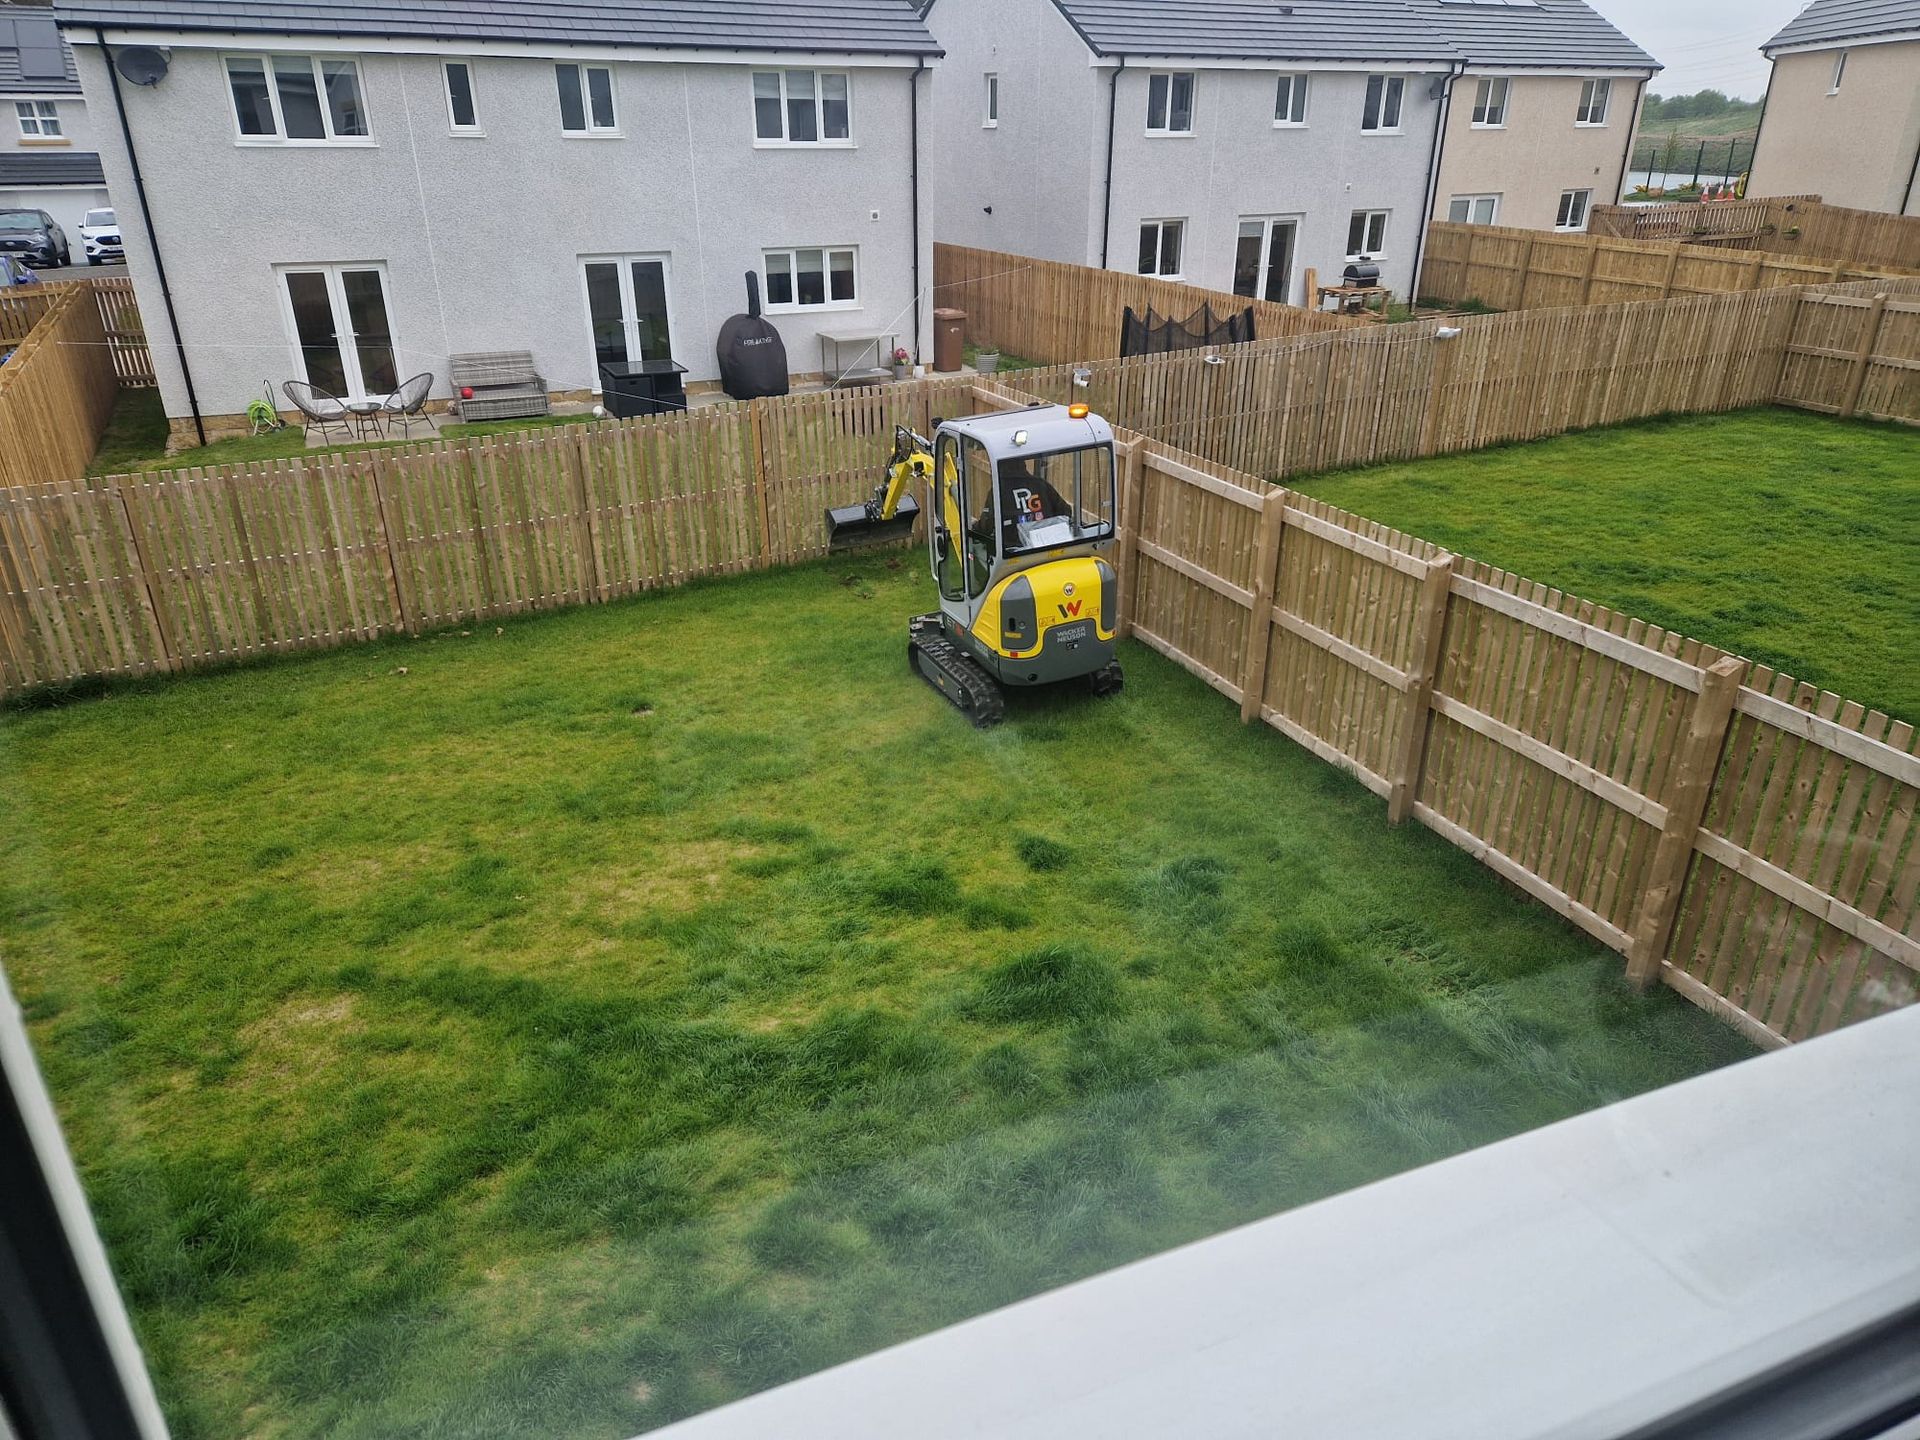
The rear garden began as a largely grassed area with little structure or defined outdoor living space. Its size presented an opportunity to create a much more ambitious and purposeful design.
Although the garden was relatively flat, the circular geometry required accurate setting-out to connect the lawn, walkways, raised planters, paved areas and garden room.
Drainage was incorporated across the different areas as the groundwork progressed, before the finished paving, artificial grass, planting and decorative aggregates were installed.
Design & Materials
Curves, Contrasting Materials and Low-Maintenance Planting
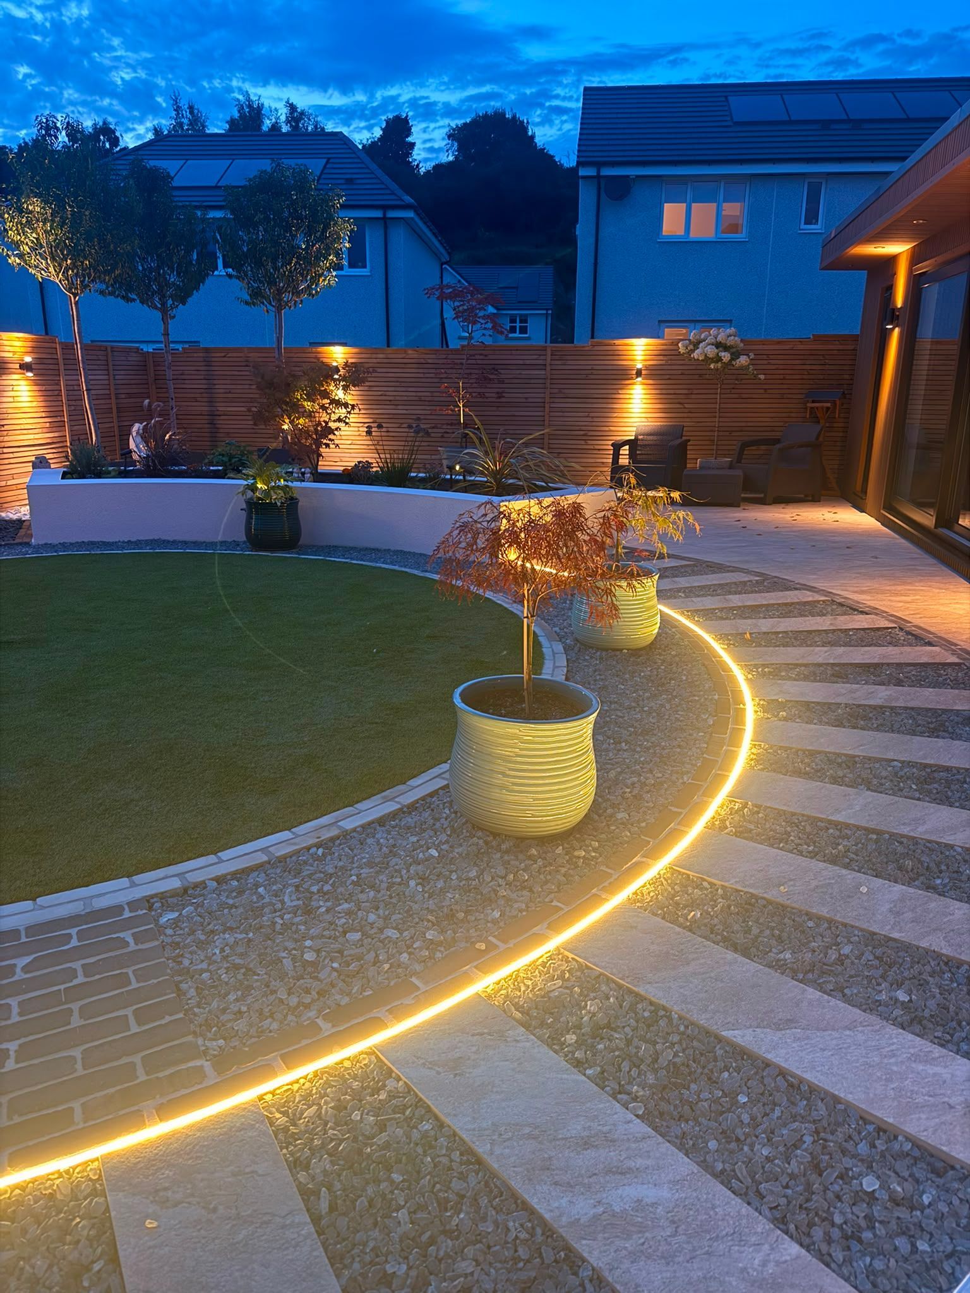
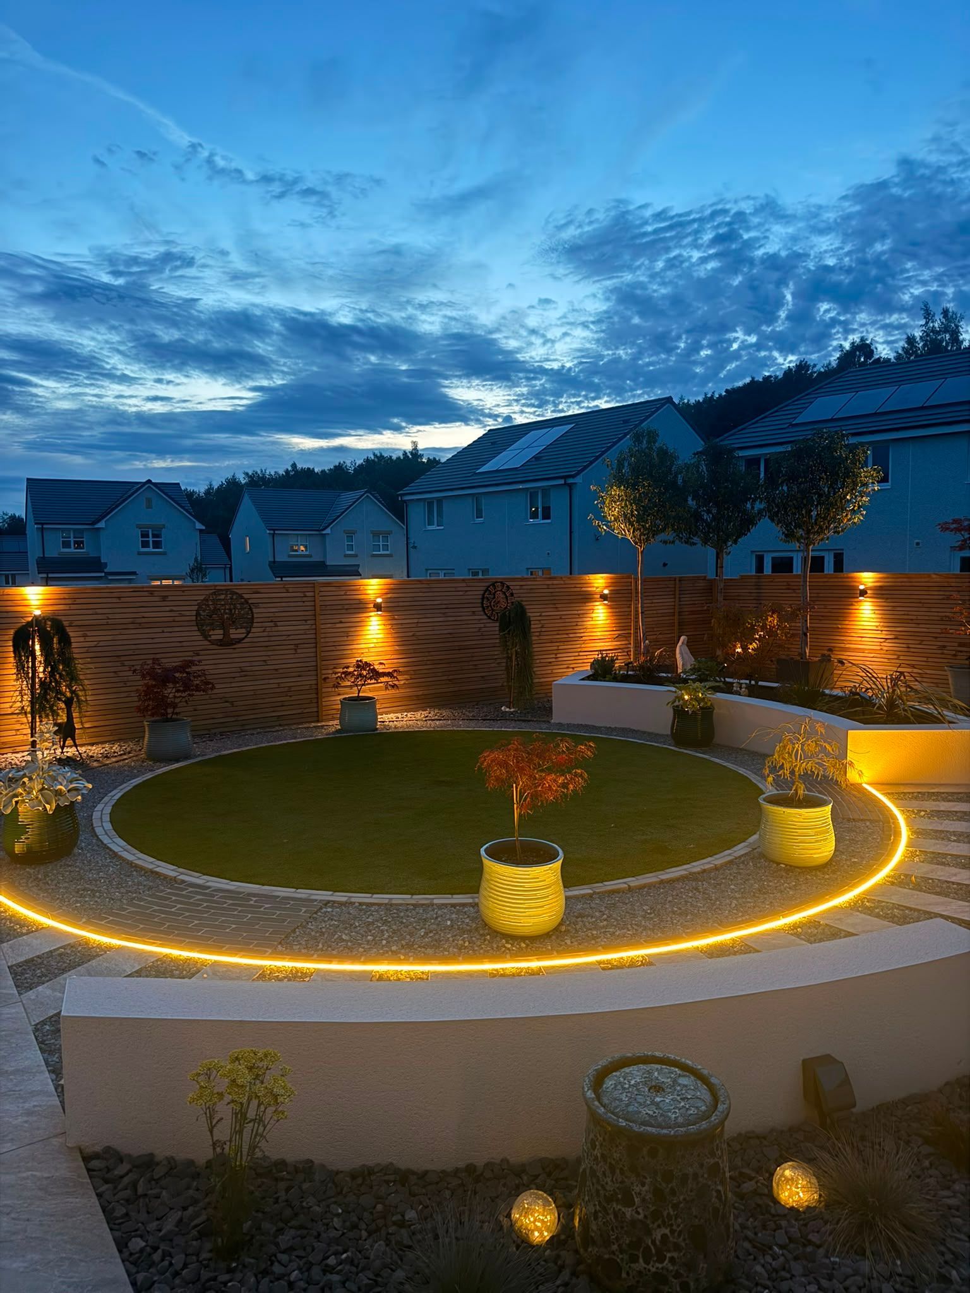
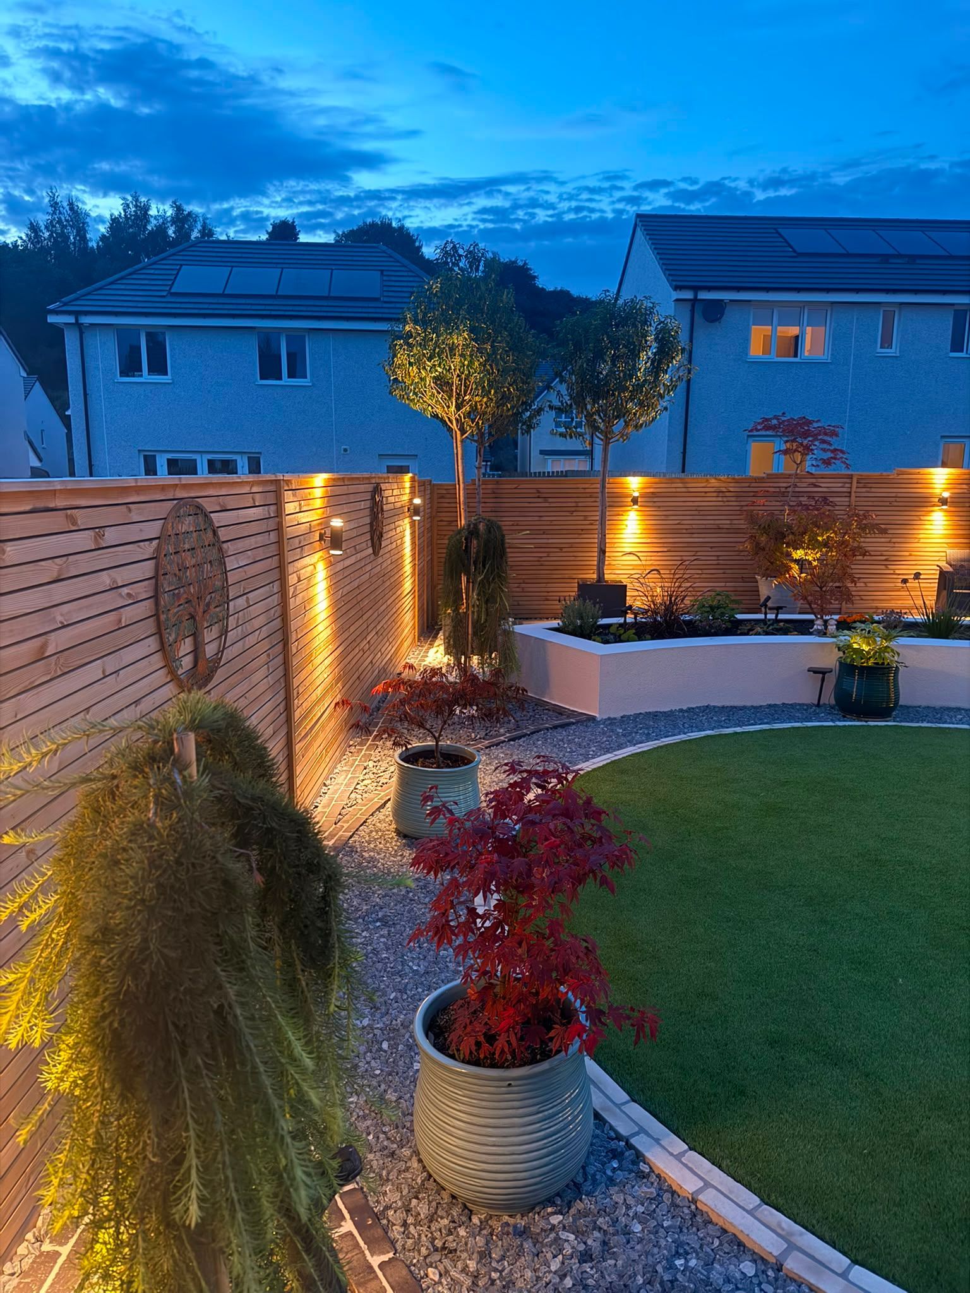
The circular forms became the defining feature of the project. They guide movement through the rear garden and establish a visual language that continues into the redesigned front garden.
Contrasting paving, setts and decorative aggregates define each area while maintaining a coherent overall finish.
The Finished Rear Garden
Designed to Work After Dark
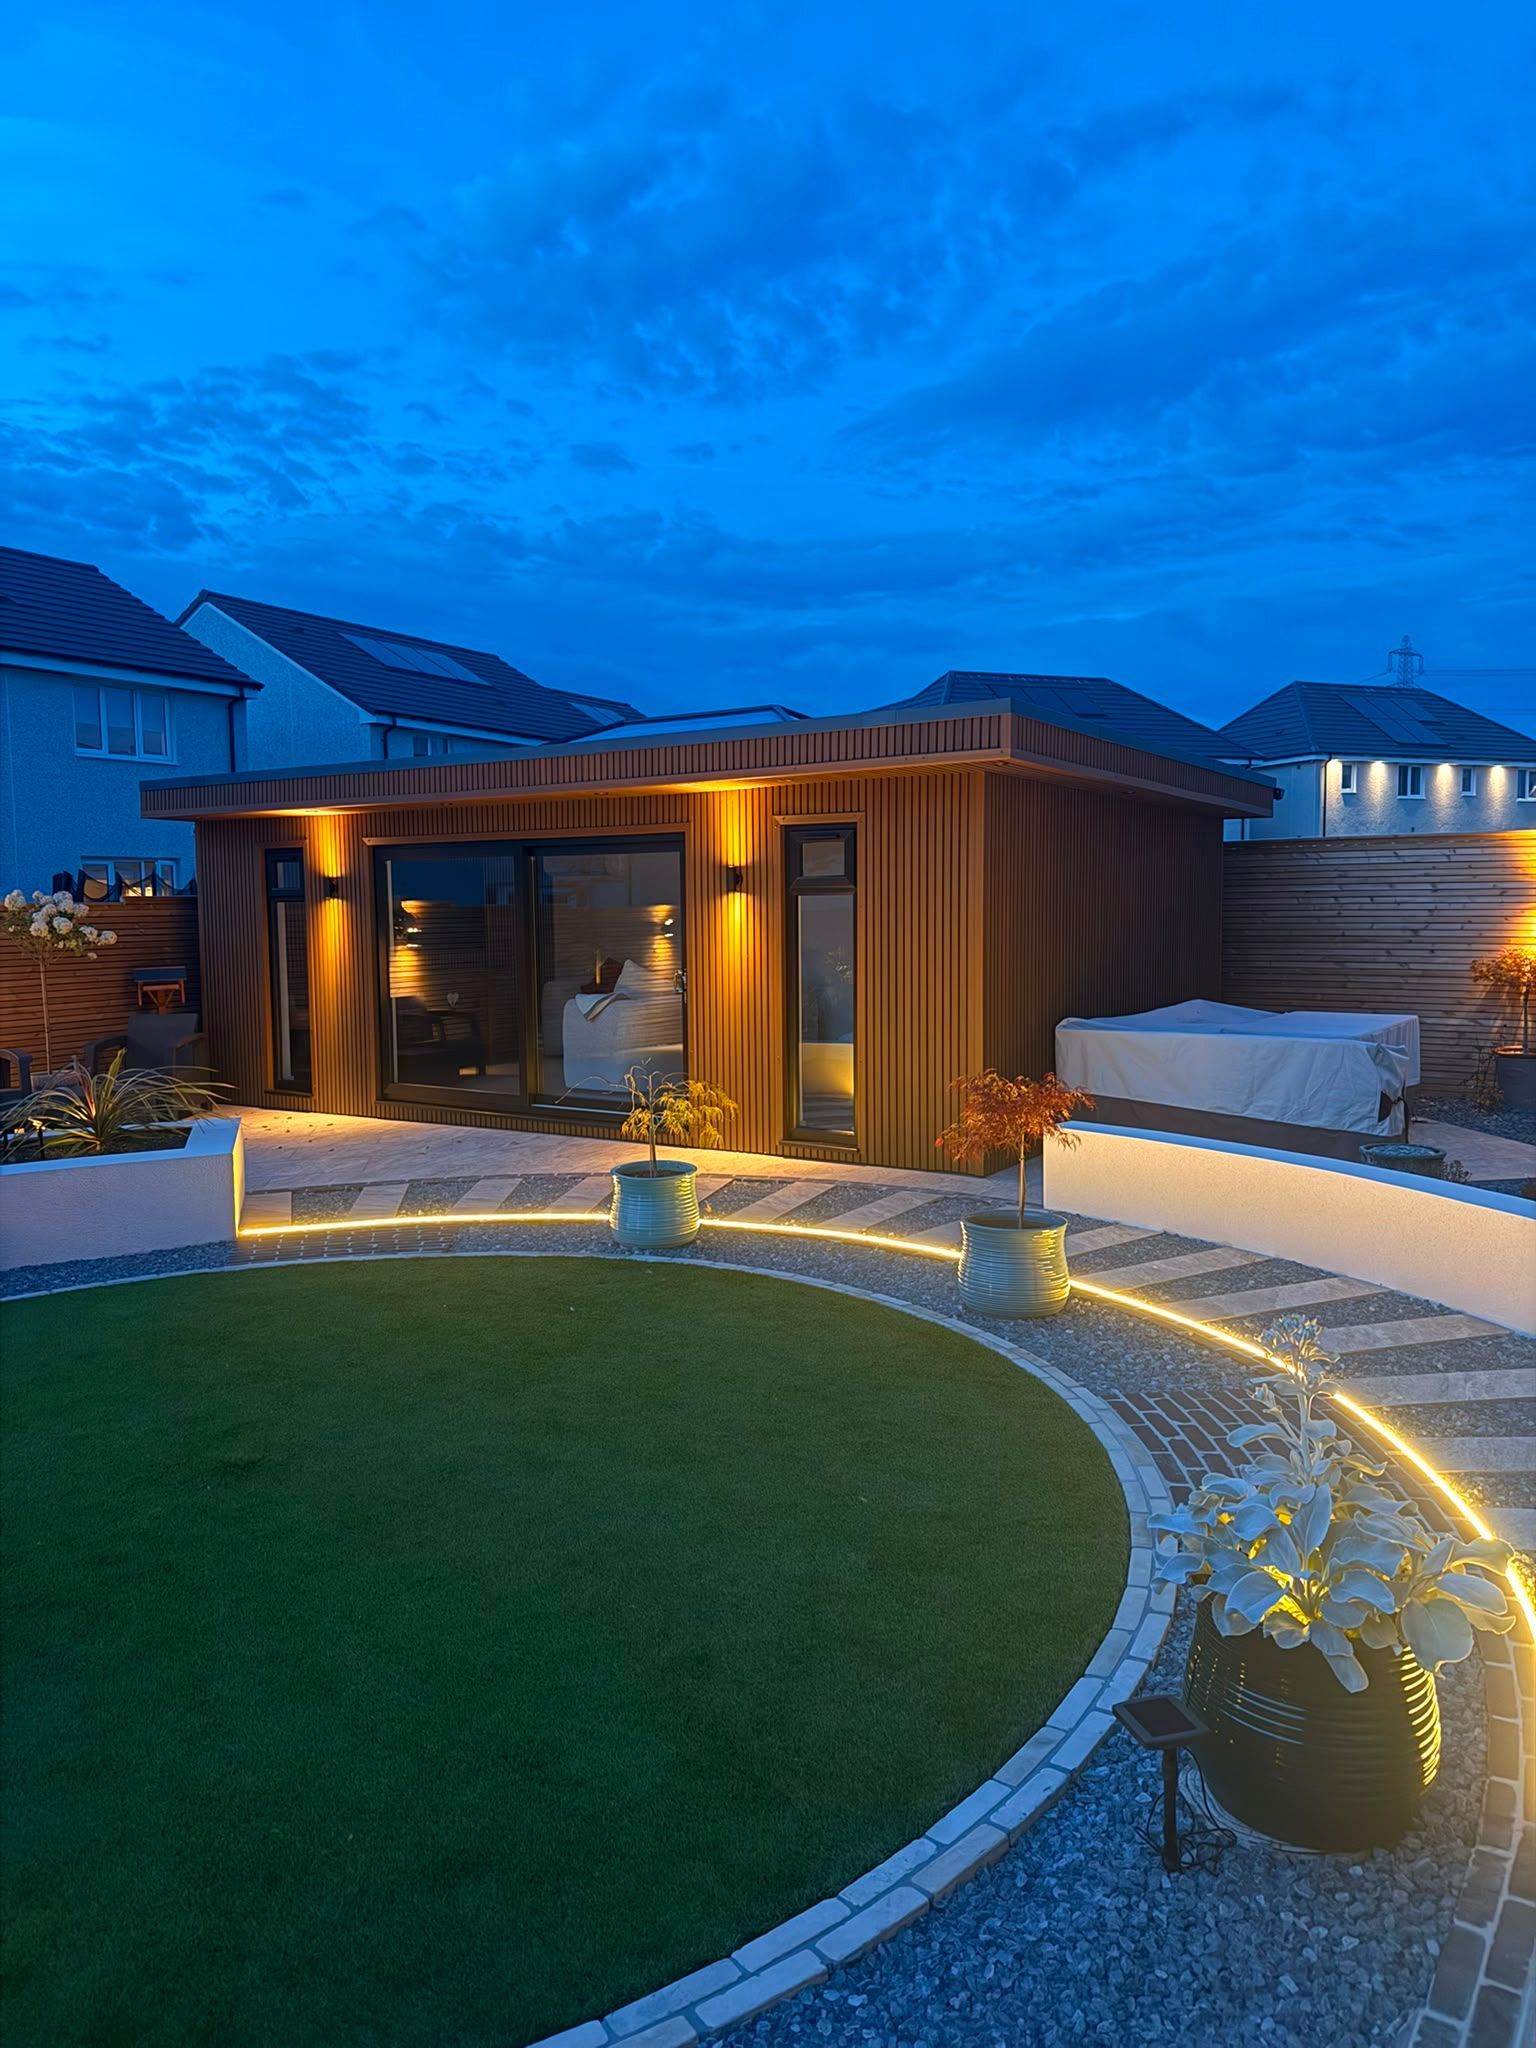
Lighting follows the circular footpath and highlights the planting, timber screening and raised beds. The garden changes character after sunset rather than disappearing into darkness.
The Front Garden
Carrying the Circular Design Through to the Front
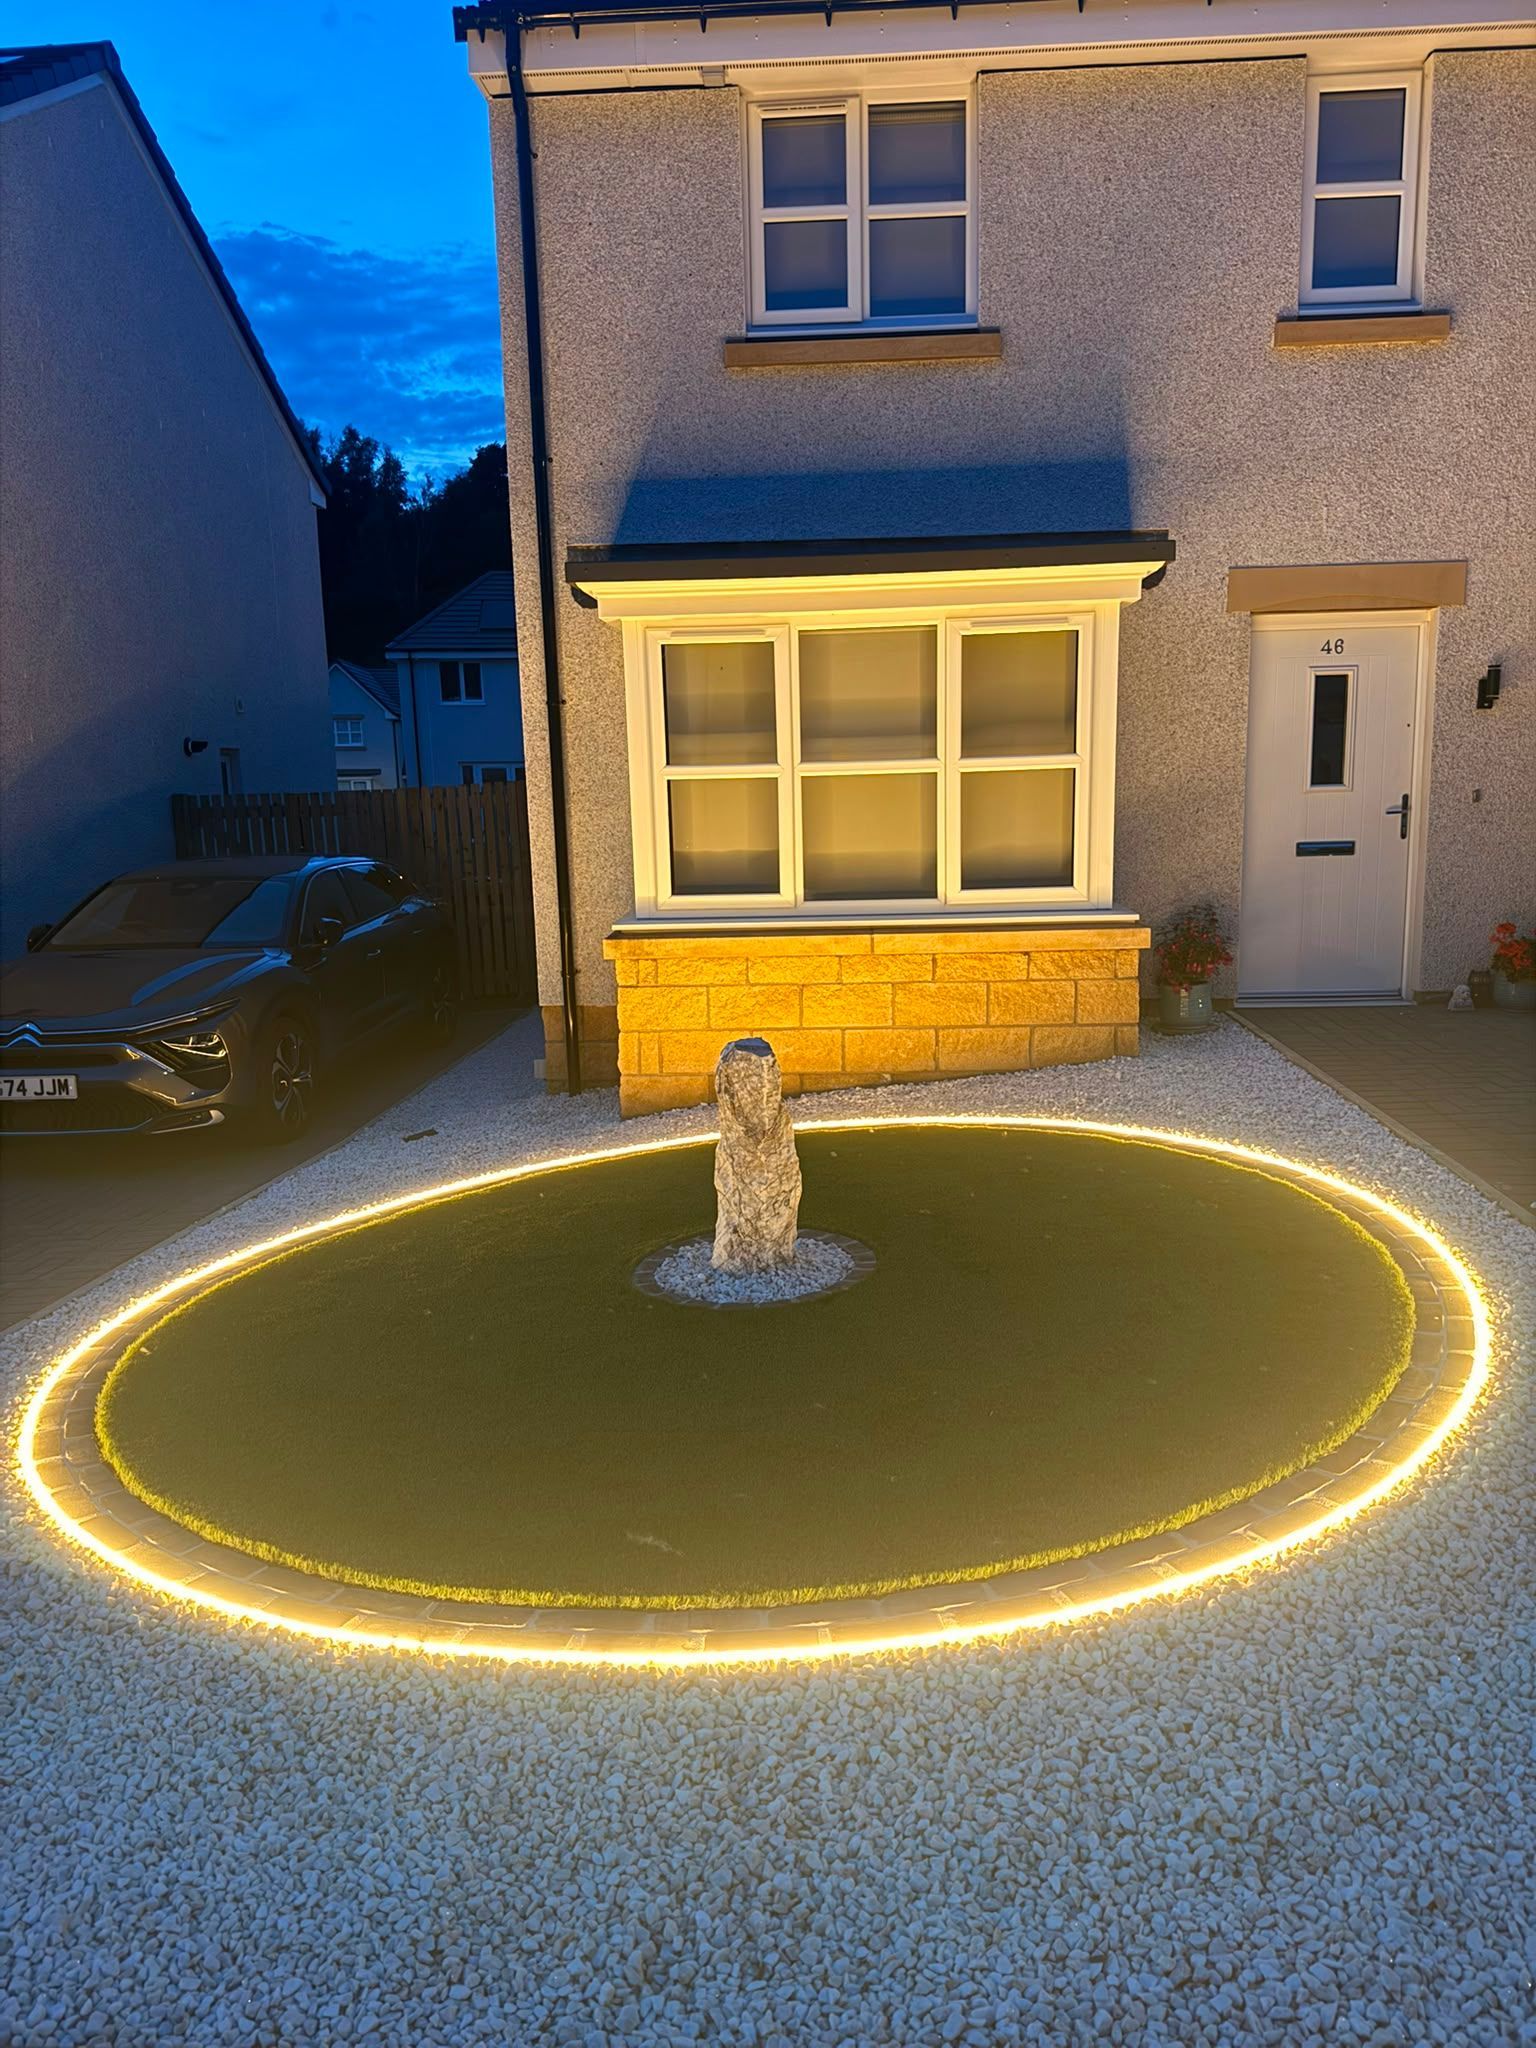
Pear retained the property’s existing driveway and transformed the approximately 50m² grassed area positioned to its left.
The ground sloped from right to left, requiring careful setting-out to form the circular design and manage the changing levels. The same 35mm Murrayfield artificial grass used in the rear garden creates continuity between the two spaces.
Charcoal clay pavers, Spanish White decorative stone and integrated M3LED lighting form the outer border. A feature rock supplied by CED Stone provides the central focal point.
The Result
A Complete Outdoor Environment with Genuine Wow Factor
Over five weeks, Pear Landscaping Group turned largely grassed front and rear spaces into a coordinated, low-maintenance landscape designed for year-round use.
The circular layouts give the project its identity, while the planting, contrasting paving and integrated lighting create interest throughout the day and into the evening. The Oakspan garden room provides the additional lifestyle space that first prompted the customer to consider extending their home.